
Picture one backyard three ways: a low platform that melts into the lawn, a tiered terrace that follows the hillside, and a poolside surface cool enough for bare feet. Same house, three different lives. That is why smart planning starts with deck design, long before you pick a board.
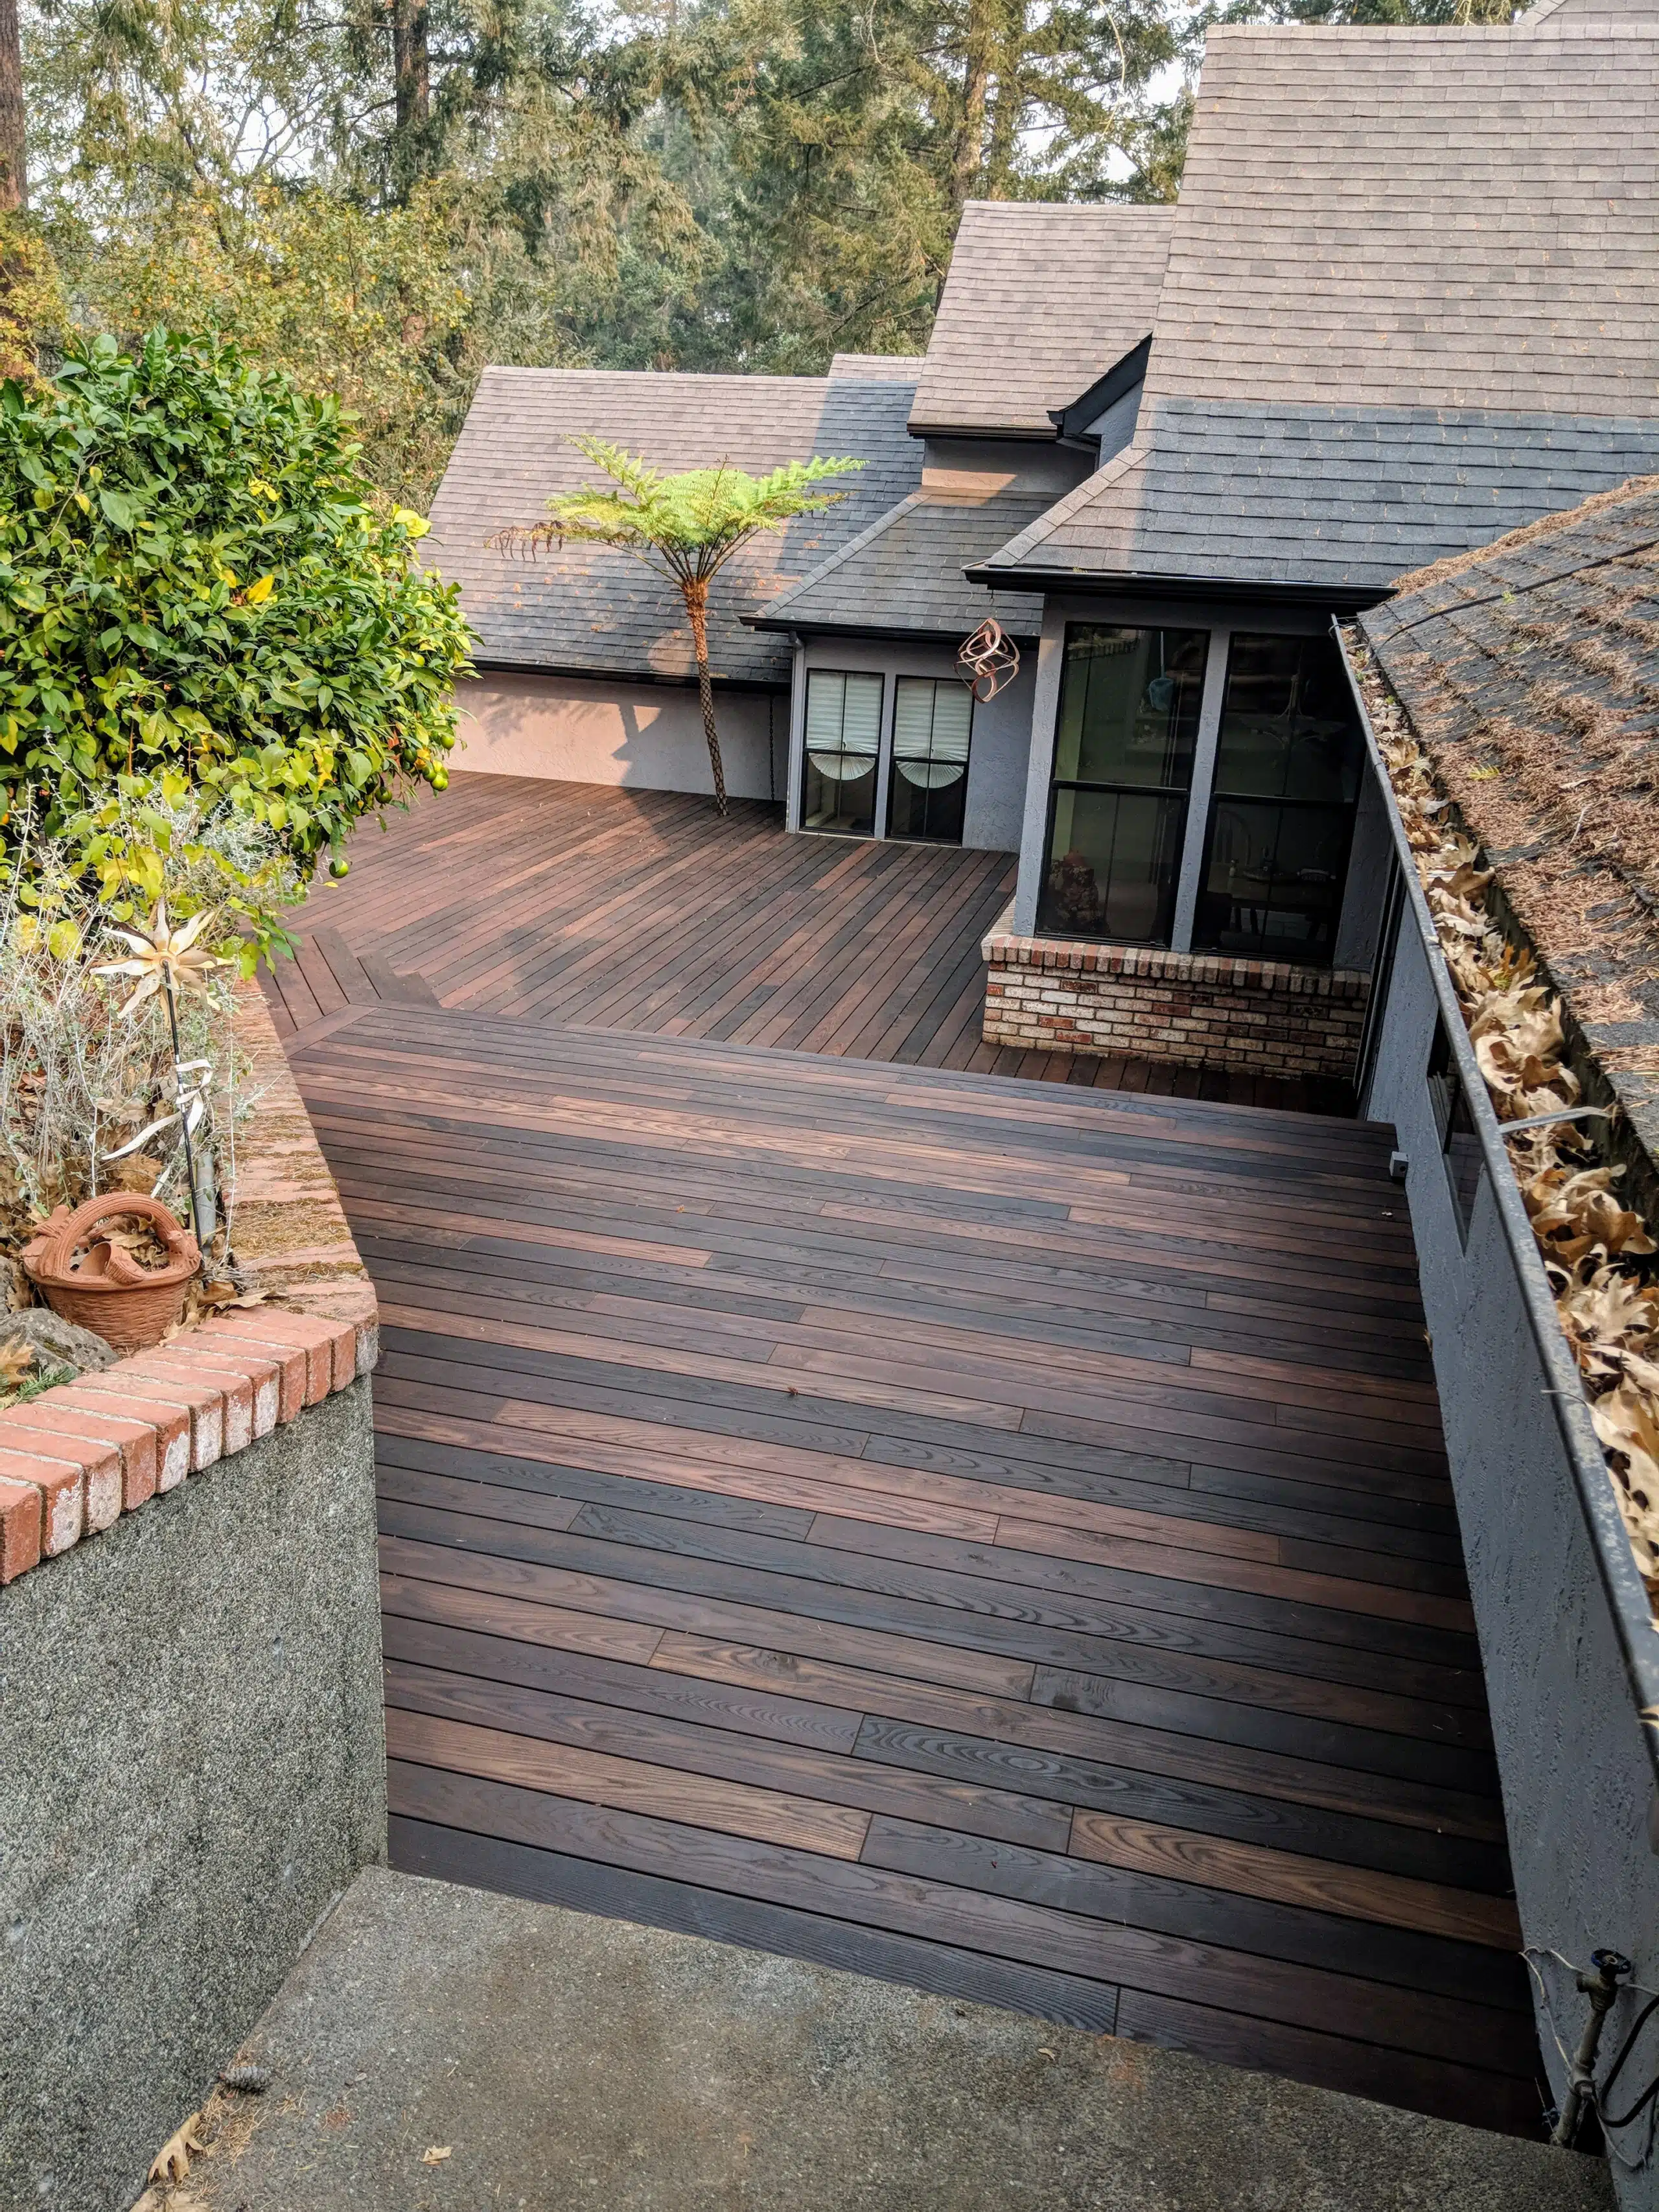
Since 1977, our second-generation team at Farrar Construction has built more than 1,000 decks across Sonoma, Napa, and Marin counties. The 2026 Houzz Outdoor Trends Study found decks lead outdoor structure upgrades at 43%, and 71% of homeowners renovating outdoors now hire a pro, up from 65% in 2024. Below are nine deck types and deck design ideas, with pros, cons, 2026 pricing, and technical details, so you can compare deck styles side by side.
The 9 Types of Deck Designs at a Glance
| Deck Type | Best For | Top Pro | Top Con |
|---|---|---|---|
| Ground-level platform | Flat lots | Lowest cost | Limited airflow below |
| Raised with Dryspace | High back doors | Dry space underneath | Higher cost |
| Multi-level | Slopes | Defined zones | Complex framing |
| Curved | Gardens, round spas | Organic flow | More waste |
| Pool and swim spa | Wet areas | Slip-resistant, cooler | Heavy-duty framing |
| Covered or pergola | Sunny exposures | Shade, longer season | Added permits |
| Hardwood and redwood | A natural look | Warmth, custom shaping | Ongoing upkeep |
| Composite and PVC | Low maintenance | Soap-and-water care | Higher upfront cost |
| Steel-framed | Wildfire-conscious builds | Non-combustible frame | Premium cost |
1. Ground-Level Platform Deck
Low to the ground, the ground-level platform is the simplest deck type and sits naturally on flat yards. Pros: lowest cost, fast install, easy access. Cons: limited airflow below, so framing needs protective coatings and good drainage.
2. Raised Deck with Dryspace
When your back door sits high above grade, a raised deck delivers views and level access. Add under-deck waterproofing, and the shaded space below becomes a dry patio, storage zone, or hot tub nook. Pros: views, usable space underneath, easy entry from upper floors. Cons: taller posts, longer stairs, and railings lift the price.
3. Multi-Level Deck
Tiers follow your terrain: dining up top, lounging in the middle, a fire pit at the bottom. Our multi-level decks are framed for slopes. Pros: adapts to sloped yards without heavy grading, organizes activities, adds visual depth. Cons: complex framing and extra stairs raise cost and reduce accessibility.
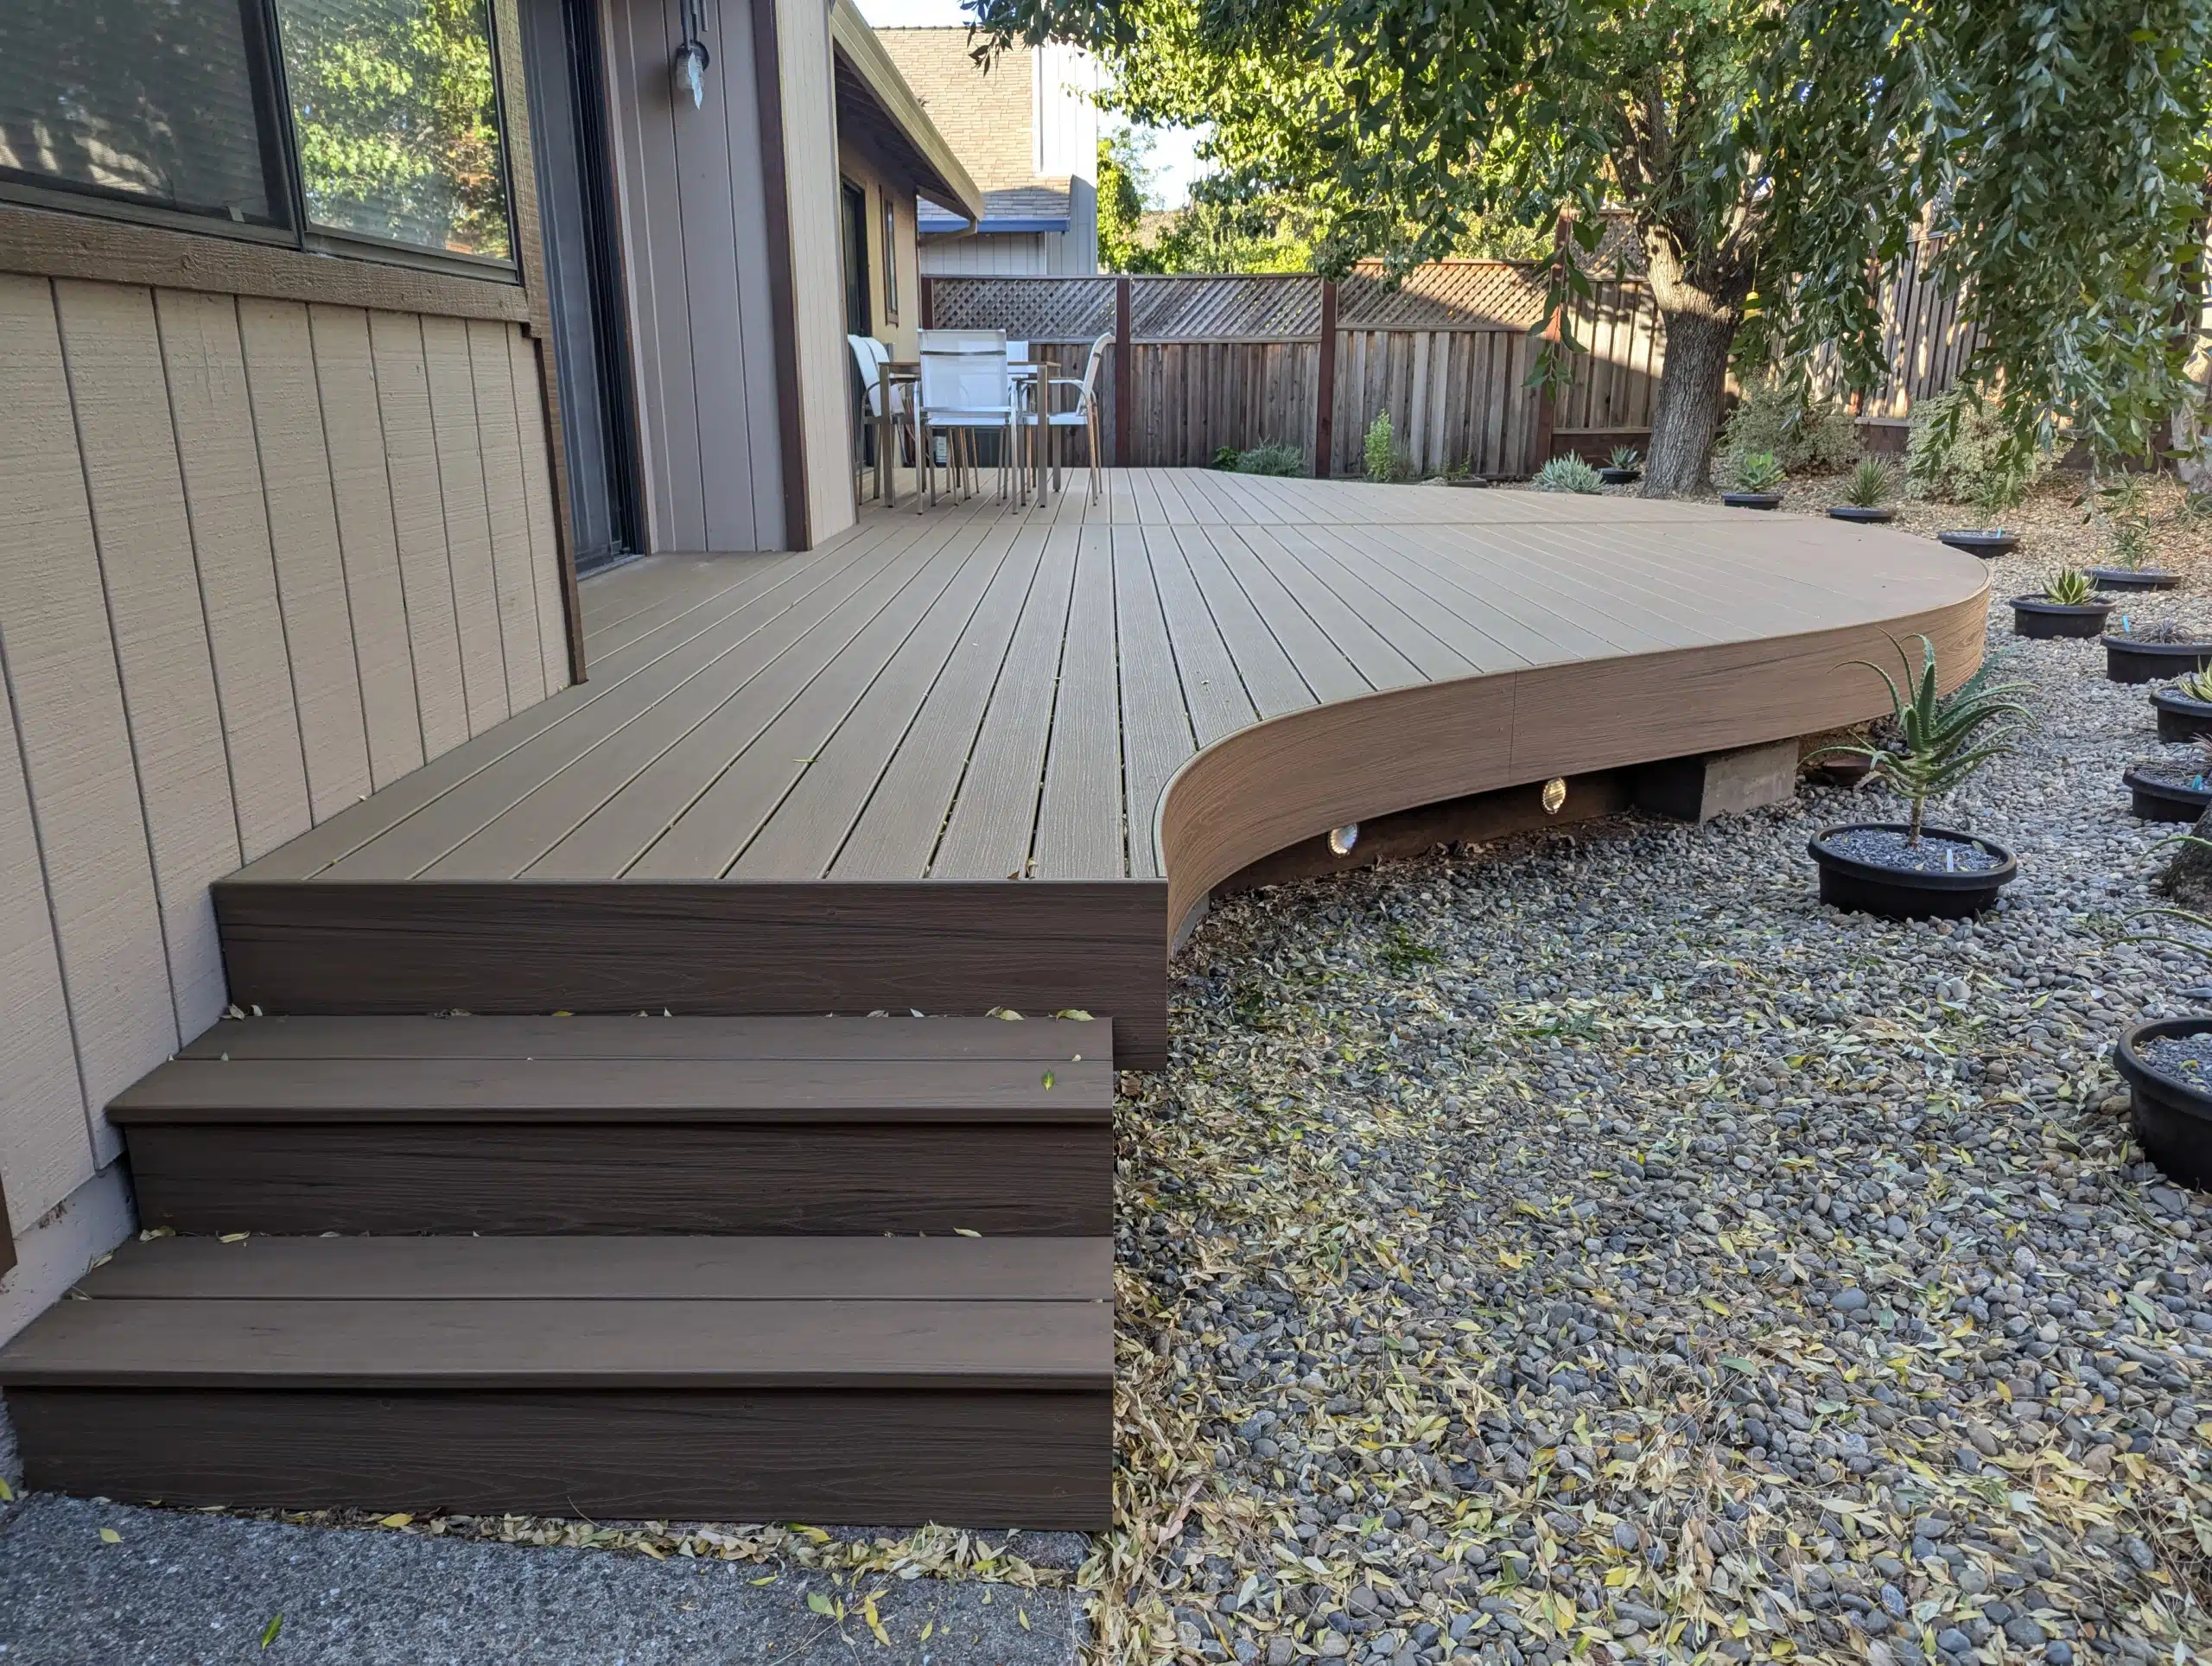
4. Curved Deck
Curves soften boxy rooflines and echo gardens, ponds, and round spas. Wood bends to a curve far more easily, while most composite systems cannot follow one as freely. Pros: organic flow, a one-of-a-kind look. Cons: more cutting waste and labor.
5. Pool and Swim Spa Deck
Structure comes first here. A filled swim spa can weigh several thousand pounds, so our spa and pool decks rely on reinforced beams, steel supports, and calculated footings. Pros: slip-resistant, cooler surfaces with capped composite or PVC. Cons: heavier framing and premium materials raise the budget.
6. Covered or Pergola Deck
A pergola, gazebo, or porch roof extends your season and cools the surface, and we build pergolas as part of a deck project so framing and footings work together. Pros: sun relief, a longer season outdoors, a defined outdoor room. Cons: added permit scope and wind-load planning on exposed sites.
7. Hardwood and Redwood Deck
IPE, cumaru, California redwood, cedar, and thermally modified wood work well for decks. IPE can last 40 to 75 years, but it needs pre-drilling and annual oiling to hold its color; redwood lasts 20 to 30 years. Pros: warmth, custom shaping, locally sourced redwood. Cons: oiling or sealing every few years.
Pro Tip: Want the look with less upkeep? Thermally modified wood doesn’t need sealing to perform, just occasional cleaning.
8. Composite and PVC Deck
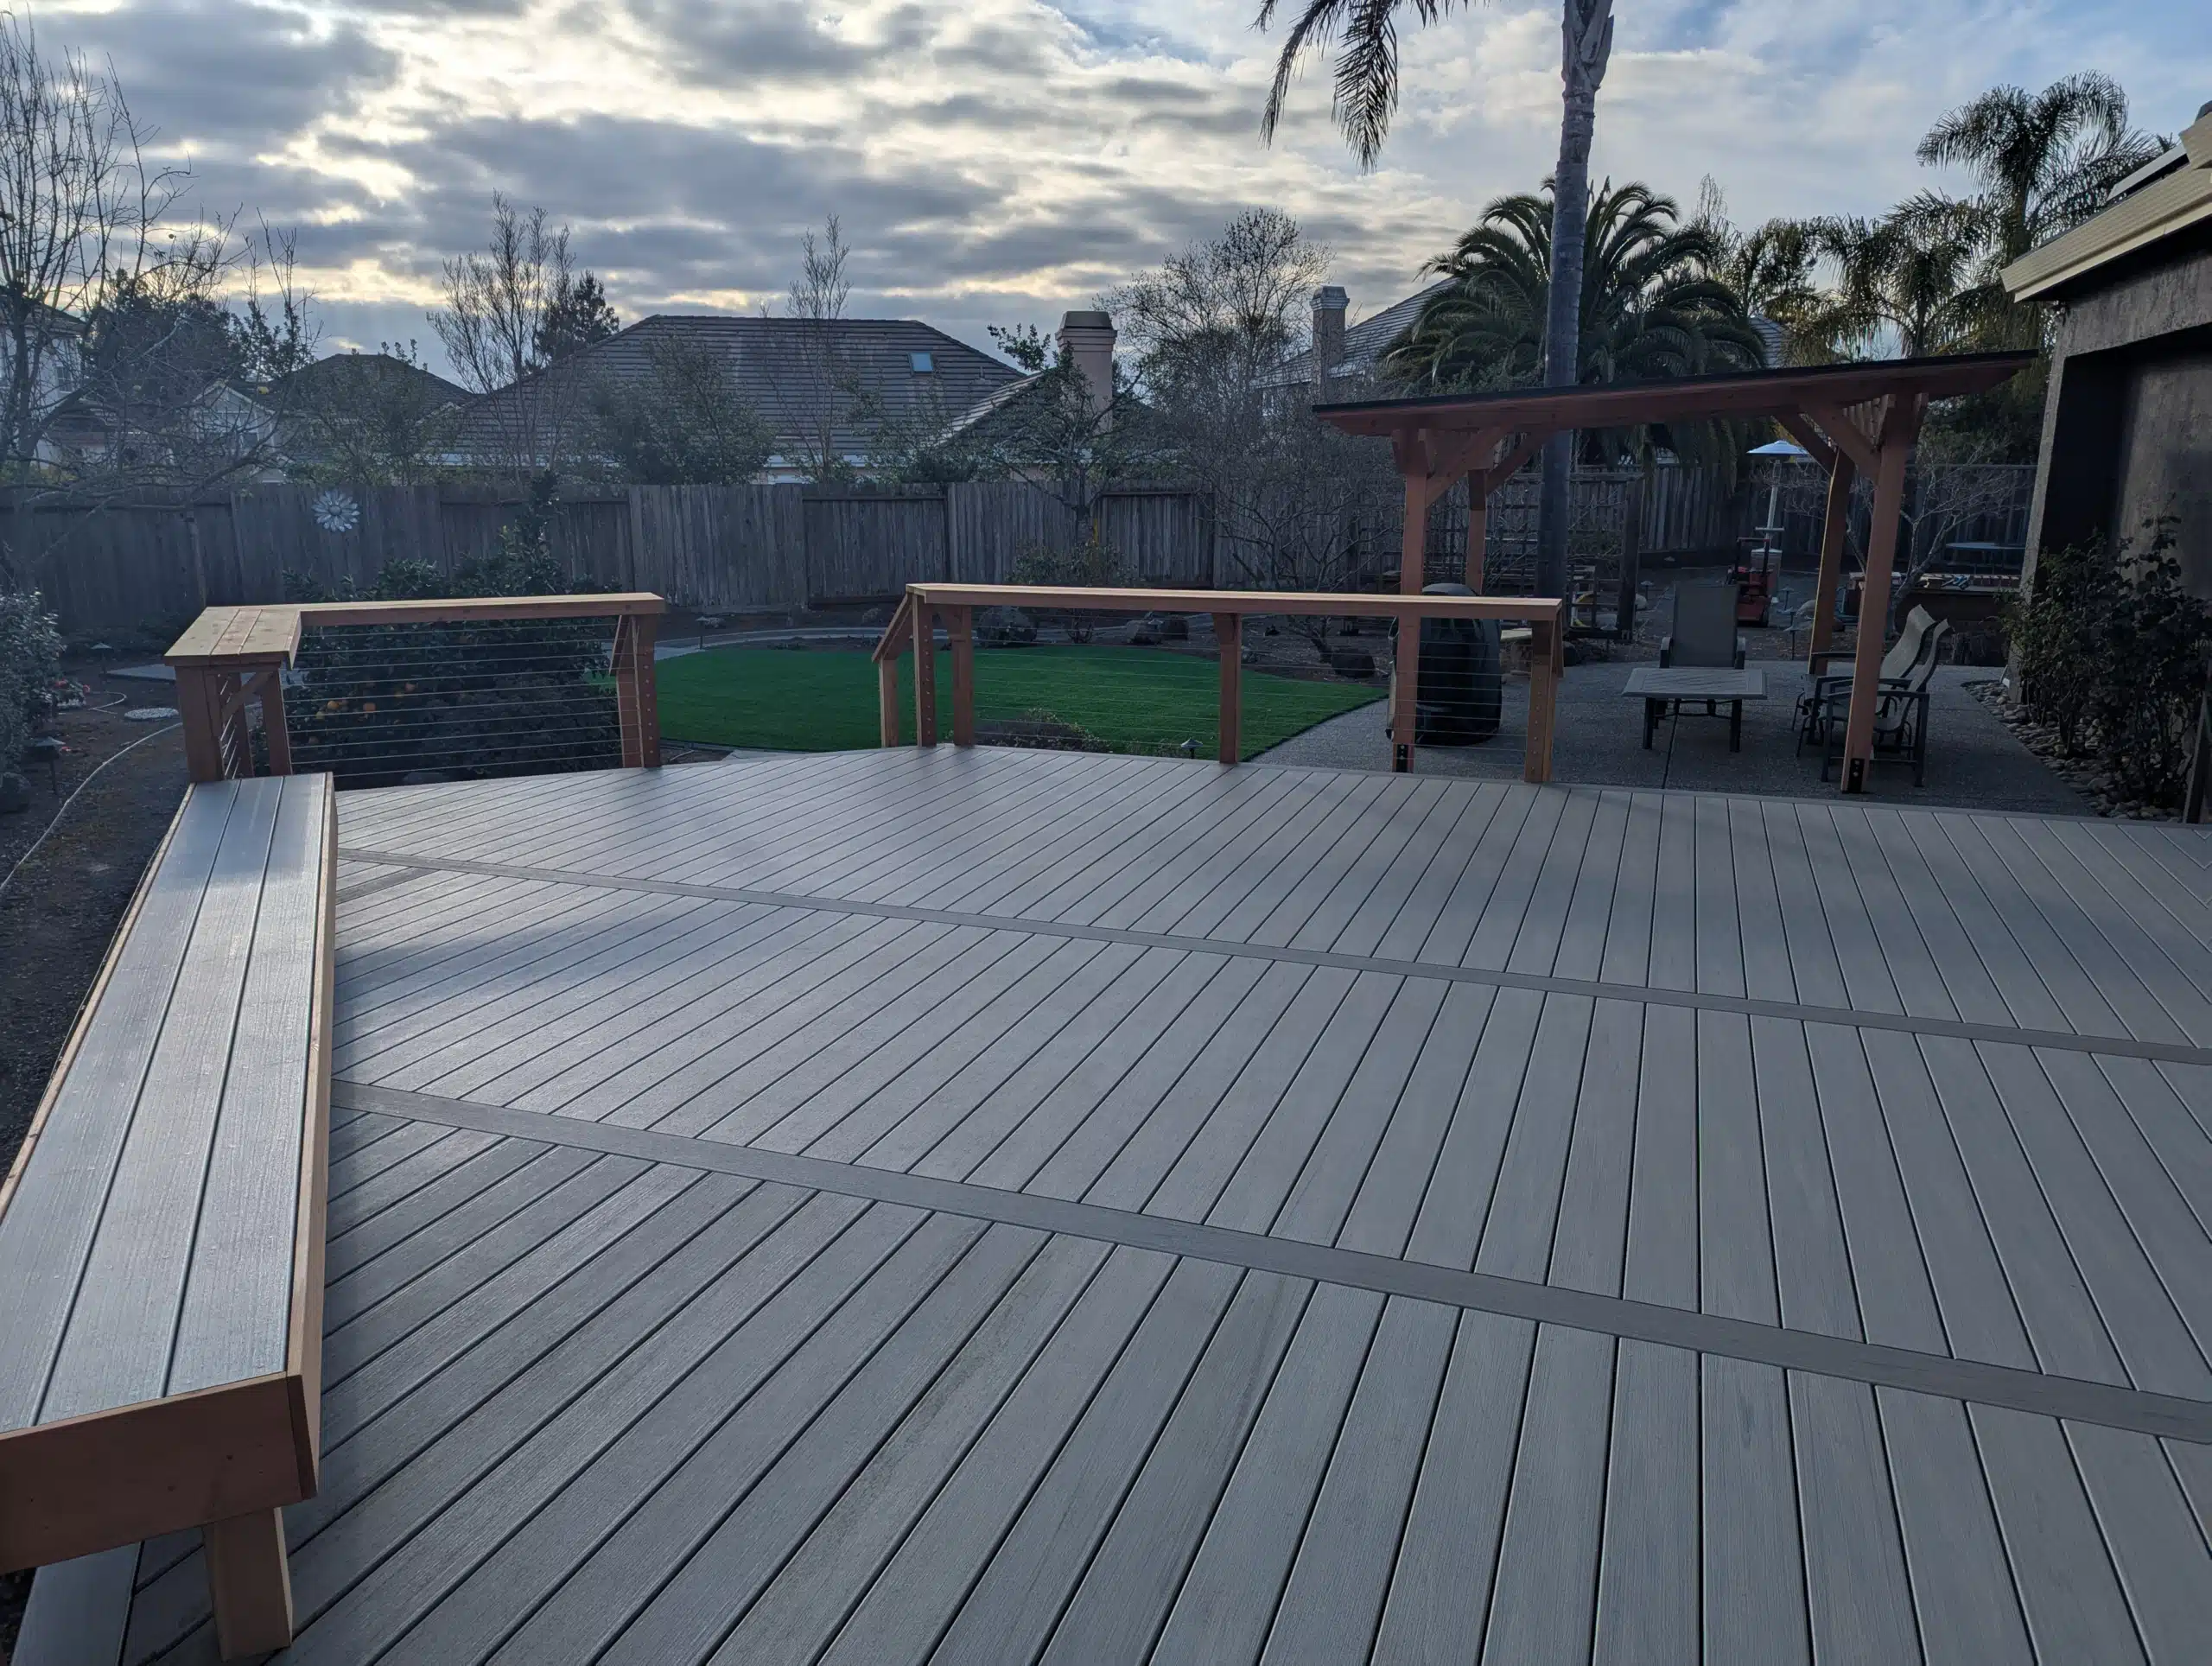
Trex, TimberTech/AZEK, Deckorators, and MoistureShield boards clean up with soap and water, and composite decking carries manufacturer warranties from 25 to 50 years. Pros: no sanding or staining, splinter-free, UV- and rot-resistant. Cons: higher upfront cost, and older composite generations warm in direct sun, though newer capped and PVC boards run cooler. The 2025 Cost vs. Value report shows wood decks recouping about 95% of cost at resale and composite 89%.
9. Steel-Framed Deck
New to the 2026 list, steel deck framing replaces rot-prone timber with a non-combustible, termite-proof substructure that stays straight and level. Pros: wildfire-conscious construction, long-term stability, open space below. Cons: it costs more than wood framing, and fire compliance still depends on the decking and assembly above it.
What Sits Under the Boards: Framing Compared
The substructure decides how long a deck stays flat. Pressure-treated framing eventually twists, warps, and rots; steel avoids those failures.
| Factor | Pressure-Treated Wood | Steel |
|---|---|---|
| Fire behavior | Combustible | Non-combustible |
| Moisture and pests | Absorbs moisture; prone to warping and rot | Galvanized or powder-coated; immune to termite damage and fungal decay |
| Spans | Shorter, with more posts | Often longer, with fewer posts, depending on design |
| Installed cost | Baseline | Premium; see the cost table below |
Farrar adds joist coatings on every project, color-coded joists that simplify future changes, and plugged screw holes for a seamless face.
Joist spacing matters as much as material. TimberTech recommends joists no more than 16 inches on center for residential composite decking and 12 inches for diagonal board patterns, with solid blocking every 4 to 6 feet to limit bounce and twisting.
Pro Tip: Ask for the joist spacing and blocking plan in writing before framing starts, especially for diagonal and picture-frame patterns, which need tighter spacing.
Moisture, Fog, and Drainage in the North Bay
Coastal fog and valley heat rot timber and loosen fasteners. Three details do most of the work: a slope of at least 1/8 inch per foot to shed water, Dryspace waterproofing to shield the substructure and promote airflow, and permeable under-deck drainage to keep runoff from undermining footings.
Wildfire-Zone Decking: What California Code Looks For
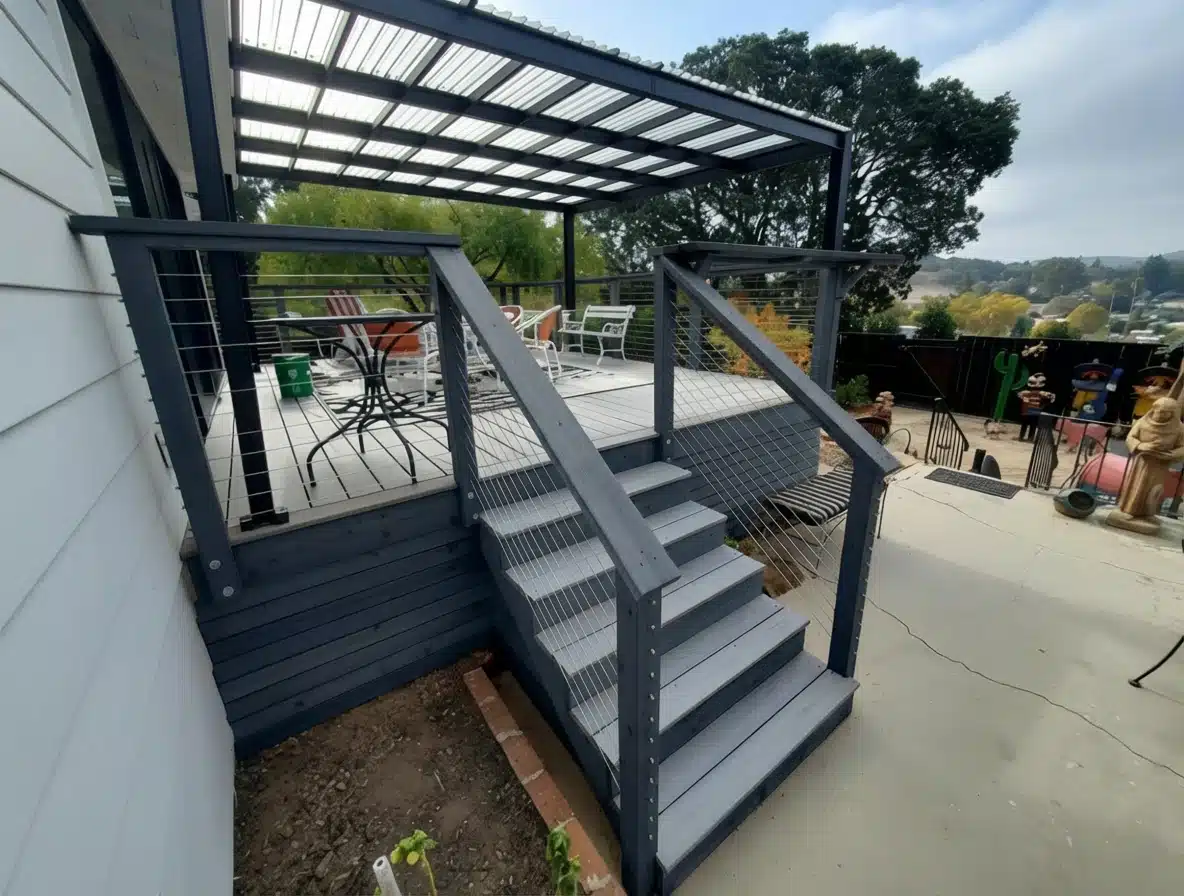
In California’s wildland-urban interface areas, deck walking surfaces must pass fire tests. The California Wildland-Urban Interface Code accepts five routes:
- Tested material: tested to ASTM E2632 and E2726
- Ignition-resistant material
- Listed products: listed under State Fire Marshal standard SFM 12-7A-4
- Treated wood: exterior fire-retardant-treated wood
- Noncombustible material
The ASTM E2632 and E2726 route sets three pass marks:
- Peak heat release at or below 25 kW per square foot
- No sustained flaming or glowing at the end of a 40-minute test
- No burning particles falling to the floor
The Frame Matters Too
Farrar pairs composite boards with Class A fire-rated framing in high-risk zones, and steel framing is non-combustible. Compliance still depends on the whole assembly: decking, framing, and any attached wall covering.
Before You Design: The 2025 code edition took effect January 1, 2026. Ask your builder for the test listing of any decking product, and check parcel rules with your local building department.
Code and Load Numbers Worth Knowing
Model residential code figures, which California jurisdictions adopt with local amendments, set the baseline:
- Guards are required once the walking surface sits more than 30 inches above grade and must stand at least 36 inches tall.
- Rails and balusters must be spaced so a 4-inch sphere cannot pass.
- Stair risers can be no taller than 7 3/4 inches, and treads must run at least 10 inches deep.
A typical residential deck is designed for a 40 pounds-per-square-foot (psf) live load. In one structural engineer’s example, a filled 8-by-8-foot hot tub weighs 4,725 pounds, about 74 psf, pushing the design load near 114 psf once occupants are added. Swim spas run larger, so a tub or spa zone needs its own structural plan.
What Deck Types Cost in 2026
National 2026 installed ranges, framing included; site quotes vary.
| Build or Add-On | Installed Cost |
|---|---|
| Ground-level composite | 55 per sq ft |
| Raised composite | 75+ per sq ft |
| Cedar or redwood | 55 per sq ft |
| IPE hardwood | 70 per sq ft |
| Composite resurfacing over a sound frame | 30 per sq ft |
| Steel framing upgrade | 20-40% above wood framing |
| Wood railing / metal or composite railing | 70 / 150 per linear ft |
A 300-square-foot ground-level composite deck costs around $16,500.
Quick Decision Map: Which Deck Style Suits Your Yard?
Pro Tip: Shaded lots hold moisture, which invites mildew and algae on wood. Capped composite, IPE, redwood, or thermally modified wood perform best there.
FAQs About Types of Deck Designs
1. Which deck style works best on a sloped yard? A multi-level deck is usually the answer, because tiers follow the slope instead of fighting it.
2. How much does a new deck cost in 2026? Most professionally built decks run $ 60 per square foot installed nationally, so a 300-square-foot deck costs around $ 18,000.
3. Is a composite deck better than a wood deck? Composite decks are low-maintenance and come with 25- to 50-year manufacturer warranties; wood offers warmth and custom shaping but needs sealing or oiling.
4. Do I need special decking in a wildfire zone? Yes, in designated wildland-urban interface areas. The walking surface must pass fire tests such as ASTM E2632 and E2726, or qualify another way, like noncombustible material. Your local building department can tell you whether your parcel falls within a mapped zone.
5. Can I resurface my old deck instead of rebuilding? Often, yes. If your joists, footings, and post connections are sound, you can install composite boards over the existing frame, typically for $ 30 per square foot. We inspect the framing during your site assessment.
6. How much weight can a deck hold for a hot tub or swim spa? A hot tub zone can run nearly three times the 40 psf of a typical deck once filled and occupied, and swim spas weigh more. Never set one on an existing deck without a structural review.
See Your Deck Before We Build It
Every deck type above starts the same way: someone standing in a backyard, picturing evening light on new boards. Our owner, Scott Farrar, meets you on site, measures the terrain, and builds a free 3D rendering so you can walk the design before a single post goes in. We handle the permits, finish most builds in 1 to 4 weeks, and return 1 to 4 months later to inspect the work, backed by a 1-year workmanship warranty.
Call 707-776-2650 or book your free consultation, and let’s pick the deck type that suits your yard.
