

Custom decks and outdoor spaces planned around your home’s doors, daylight, and yard.
Work with a deck builder in Santa Rosa, CA, who plans for afternoon shade, winter rain, and yard access. A dining area may need afternoon shade. An elevated deck may need stairs that reach the garden without cutting through the seating area. An aging surface also calls for checking the framing beneath it before choosing replacement boards.
Farrar Construction designs and builds decks, pergolas, porches, and outdoor living spaces with those practical decisions in mind. Our family-owned company has served the North Bay since 1977, with Scott Farrar leading the business today. We work with wood and composite materials, including combinations that retain natural wood accents while changing the walking surface. Free 3D renderings help you see how the pieces fit before construction begins.
Why Choose Us: Design Support and Follow-Through
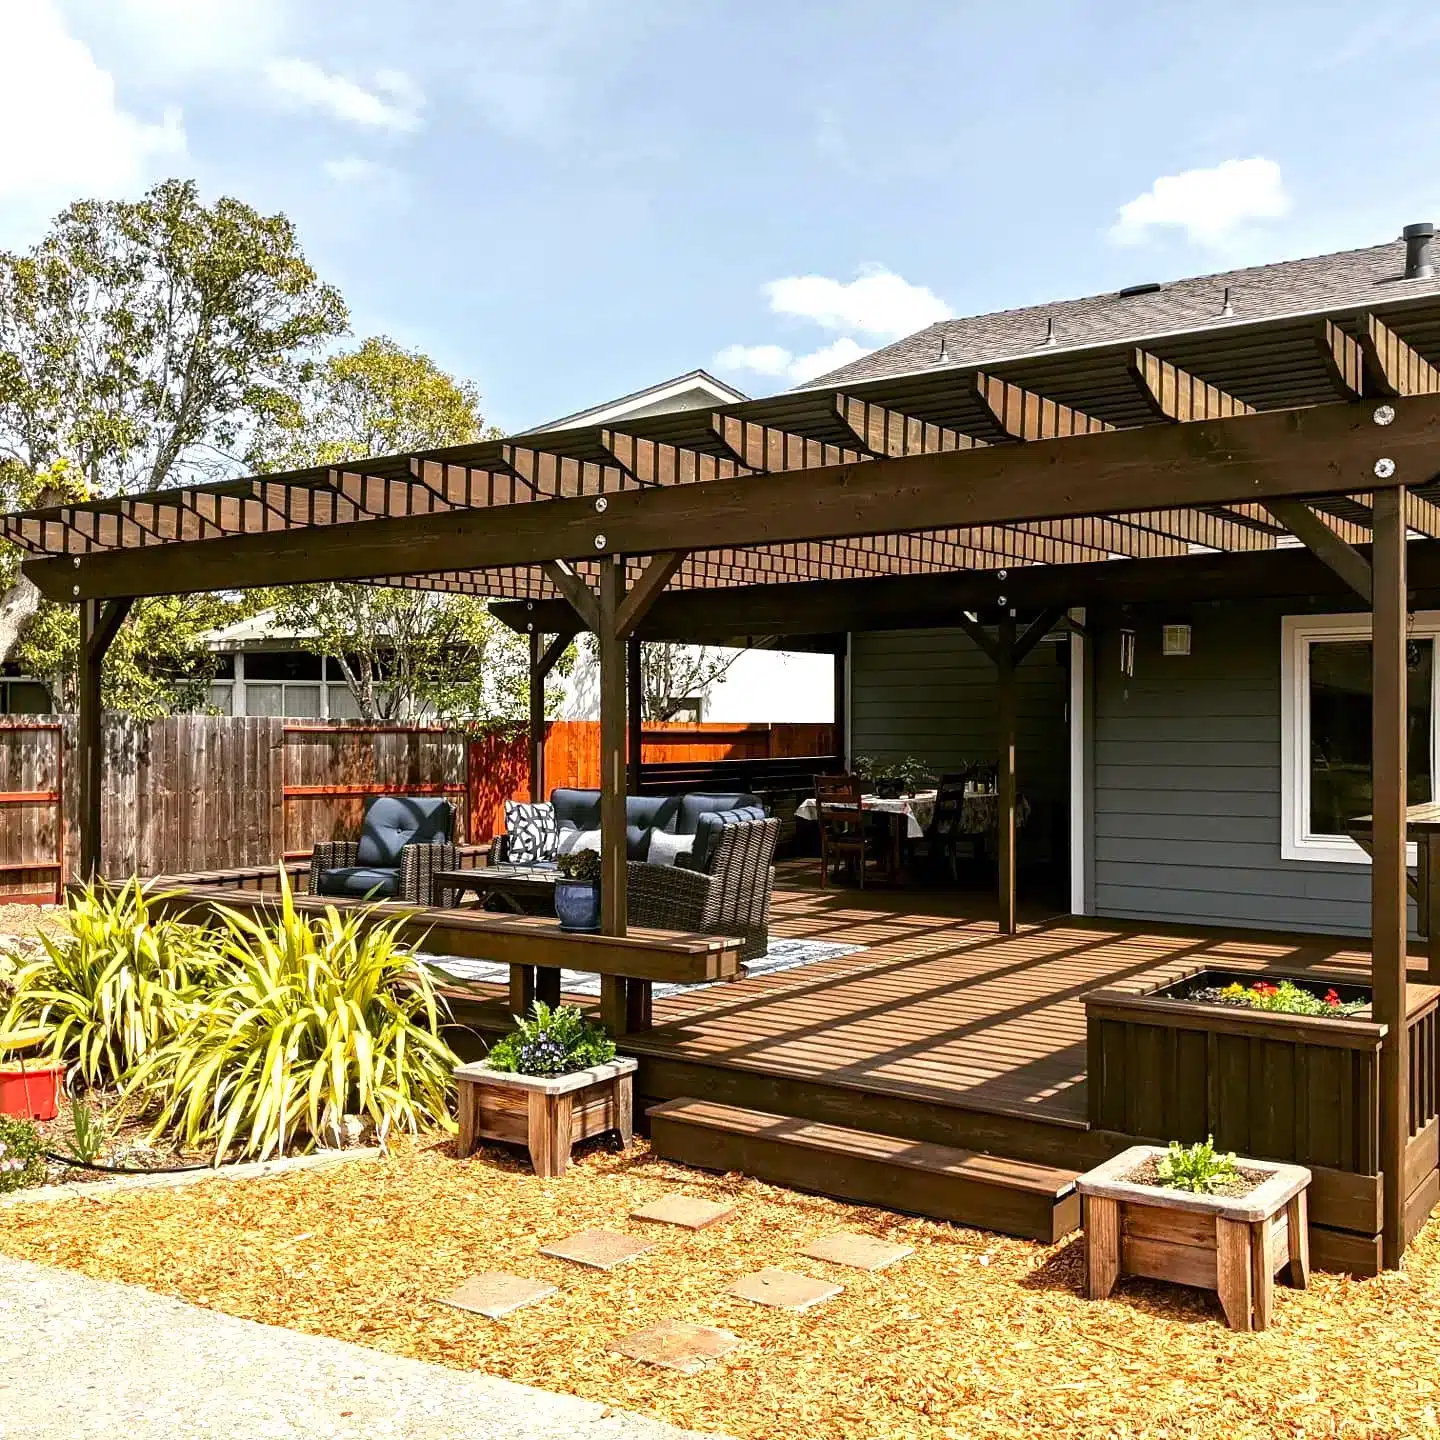
A finished deck reveals only part of a builder’s work. Design decisions, construction details, and what happens after completion deserve attention, too. Farrar Construction offers these specific points of accountability:
- Family Experience: Founded in 1977 and now led by Scott Farrar, the company builds throughout Sonoma, Napa, and Marin Counties. We operate under California General Contractor License #1034883 and carry insurance.
- Free 3D Renderings: Review the proposed layout and material combinations in a rendering rather than relying on a board sample to picture the entire outdoor space.
- Material Reuse: About 70% of demolished decking is recycled or repurposed. Our approach gives removed materials a possible second use instead of treating everything as waste.
- A Return Visit: We come back one to four months after completion to inspect the deck installation in Santa Rosa, CA, and make necessary adjustments. Follow-through continues beyond the final walkthrough.
- A Defined Workmanship Guarantee: Custom decks and outdoor structures carry a one-year workmanship guarantee. Manufacturer warranty coverage is separate and depends on the materials selected.
Deck and Outdoor Services, Planned as a Connected Space

Custom Decks, New Builds, and Deck Remodeling
Start with access: where you step outside, where stairs should land, and how much room furniture needs. Custom decks can include multi-level layouts, curved edges, swim spa decks, and decorative inlays. For deck remodeling or resurfacing, the condition of the existing structure helps determine whether it makes sense to retain it or if a rebuild is needed.
Composite Decking and Wood Decks
Compare the walking surface separately from the accents. We work with Trex, TimberTech/AZEK, MoistureShield, Deckorators, Fiberon, and other product lines, alongside redwood, cedar, Ipe, and specialty wood options. Composite decking can reduce refinishing work; wood decks offer real grain and require material-appropriate care. You can also combine composite boards with redwood elements.
Pergolas, Porches, and Enclosed Outdoor Rooms
Plan overhead coverage with the deck, rather than leaving it as an afterthought. Pergolas can provide an open shade framework or incorporate polycarbonate roofing. Covered porches, gazebos, and 4-season rooms serve different levels of shelter and enclosure. We plan these outdoor living structures as part of a deck project, with placement shaped by daylight, views, and seating.
Deck Railings, Lighting, and Under-Deck Space
Deck railing changes what you see from a chair as much as from the doorway. Cable, metal, and wood combinations offer different visual effects. Deck lighting can illuminate steps and gathering areas; benches and bar tops add fixed seating or serving space. DrySpace waterproofing is an option beneath suitable elevated decks when the area below needs a planned use.
Hardscapes and Patios with Defined Gathering Areas
Hardscapes and patios can connect deck stairs to ground-level seating and garden access. Our offering includes patio designs, custom stairs, fire pits, and outdoor fireplaces. Establish the gathering area and circulation route together so furniture does not obstruct the path between the house, deck, and yard.
Framing and Exterior Finishes
The frame and the visible surface are separate choices. Our available systems include steel framing and Owens Corning structural lumber. Eva-Last VistaClad cladding can be included with a deck build to coordinate adjacent exterior walls with the outdoor space. Suitability is determined for the particular project, not by appearance alone.
Deck Materials, Railings, and Cover Ideas from Farrar Projects


Planning for Santa Rosa’s Sunny Summers and Wet Winters
Santa Rosa’s climate brings dry summer heat and winter rain. Plan for shade on sunny afternoons and drainage during the wet season. The position of a cover, the deck’s exposure, and drainage beneath an elevated surface deserve attention together. An open pergola and a roofed structure do not provide the same shelter.
We work across Santa Rosa, including Fountaingrove, Bennett Valley, Rincon Valley, and Oakmont, and cover ZIP codes 95401, 95404, and 95409. Where a yard changes grade, stair placement and separate levels can influence how comfortably the deck connects to the ground. On a more compact lot, circulation and furniture clearance may drive the layout instead.
Our published Richard Klekman project in Santa Rosa pairs Trex decking with cable railing, redwood framing, and a Suntuf roof, a useful example of considering the view and overhead coverage together. Nearby service communities include Sebastopol, Rohnert Park, and Cotati. Farrar Construction handles the necessary permits for deck construction in Santa Rosa, CA, and provides the documentation needed for HOA approval.
Santa Rosa Deck Planning Questions
Would an open pergola make an exposed Santa Rosa deck usable in winter?
An open pergola provides shade, not a rainproof roof. For Santa Rosa’s wet season, consider a roofed design if keeping the seating area sheltered is a priority. Farrar plans pergolas and other outdoor living structures, including polycarbonate-covered options.
How should I compare wood and composite for Santa Rosa’s summer heat?
Compare the upkeep you will accept, the appearance you want, and the exact product’s care requirements. Composite reduces the need for staining or sealing, but it still needs cleaning. Natural wood needs material-specific care. For a sunny Santa Rosa site, review samples in the intended exposure rather than choosing solely from a photograph.
What layout makes sense when my yard drops away from the house?
A multi-level deck can divide dining and lounging areas while stepping toward a lower yard. It is not automatically the right answer for every slope. Consider the height at the door, where stairs will reach the ground, and whether an elevated deck leaves useful space underneath.
Can deck remodeling address winter moisture damage beneath the boards?
Sometimes retaining parts of a deck may be appropriate, but new boards cannot correct deterioration underneath. In Santa Rosa’s wet winters, framing condition and moisture exposure matter as much as surface wear. Farrar can discuss deck remodeling and resurfacing; the existing structure determines the project’s practical scope.
How can I preserve hillside views while adding shade for summer sun?
Consider railing infill and overhead coverage as separate design decisions. Cable railing may reduce visual obstruction, while a roofed area shelters selected seating. Farrar’s Richard Klekman project in Santa Rosa combines cable railing, redwood framing, and a Suntuf roof rather than relying on one feature to solve both needs.
What should I plan beneath an elevated deck before the rainy season?
First, decide whether you’ll use the area below for seating, storage, or access. That choice affects headroom, lighting, and where water needs to go. DrySpace waterproofing may be suitable for an elevated deck, but an under-deck system needs a drainage plan; it does not make the entire outdoor area weatherproof.
Start with a Santa Rosa Deck Design Consultation
Bring the decisions that are still unresolved: afternoon shade, a view you want to keep, an aging deck, or stairs that do not connect comfortably to the yard. Schedule a free design consultation with Farrar Construction, a deck contractor in Santa Rosa, CA, to discuss your Santa Rosa property, request an estimate, and explore the layout with a free 3D rendering.